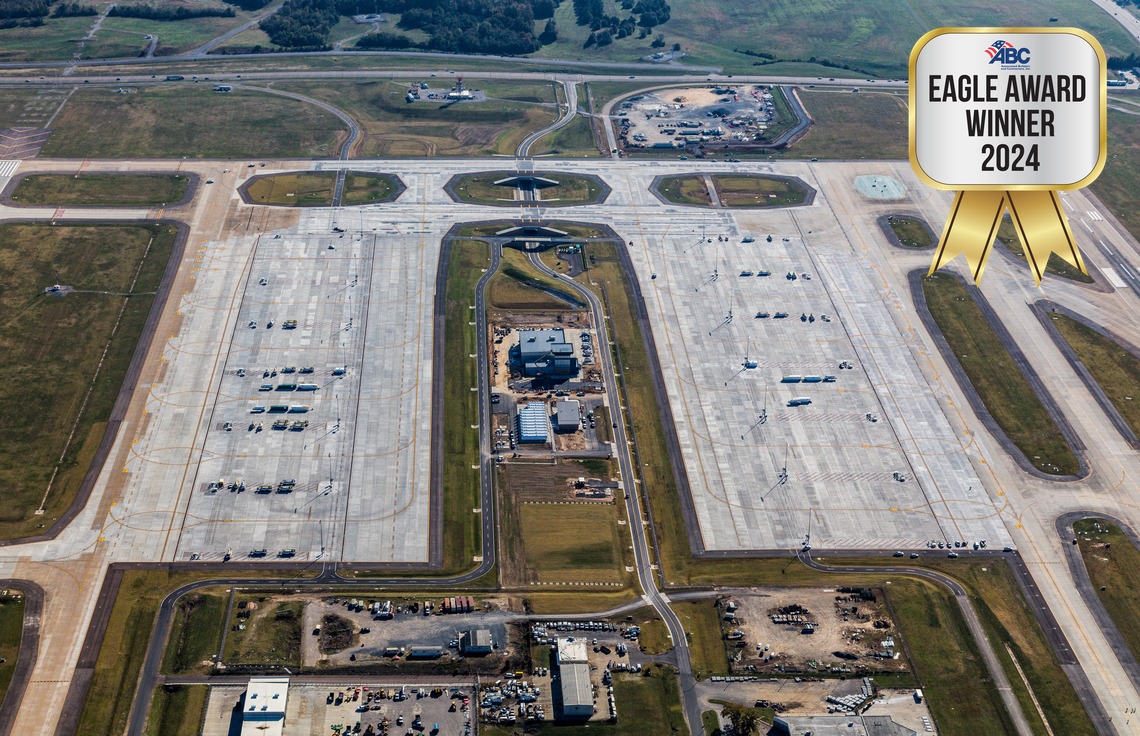
| Project Type | Airfield Lighting and Electrical Construction |
|---|---|
| Location | Memphis, TN |
Description of Project:
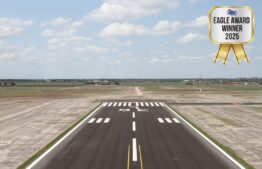
Construction of a twelve-bay Consolidated Deicing Facility serving cargo, commercial, military and general aviation aircraft at Memphis International Airport. Underground utilities include water, sewer and glycol systems along with power, control, instrumentation and communication systems.
Scope Includes
- In-pavement and elevated airfield centerline, intersection, edge and obstruction lighting (915 fixtures) with 33 guidance signs
- Messenger management system (MMS) in-pavement lighting (1,232 fixtures) with contactless energy data and distribution (CEDD) base stations, queuing and messaging boards
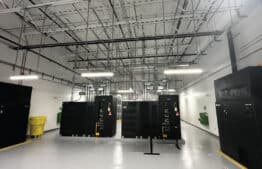
- Two precast buildings housing separate power systems for conventional electrical systems and the 400/231V European system for MMS
- Fiber optic network with 6-, 12-, 24-, 72- and 144-strand cables, splicing, patch panels, testing, and duct and manhole system
- Incoming electrical utility duct and manhole system
- 2 MW generator and automatic transfer switch
- Power, controls and instrumentation wiring for the liquid automation system, including a 2,000A main switchboard, 20 VFD-powered pumps, 13 aboveground tanks, 24 deicing blending cubes, 2 reclaim stands and pump house power and lighting
- High mast lighting
- Roadway lighting
Award: Winner of a 2024 ABC Florida East Coast Chapter Eagle Award for Excellence in Construction.
2024
Eutaw/R.C. Joint Venture